Architecture

Buildings first. The software grew out of them.

A small selection from 80+ villas, apartment buildings and interiors designed since 2007.

Visualisations completed in 2026 from the original design renders; forms and designs unchanged.

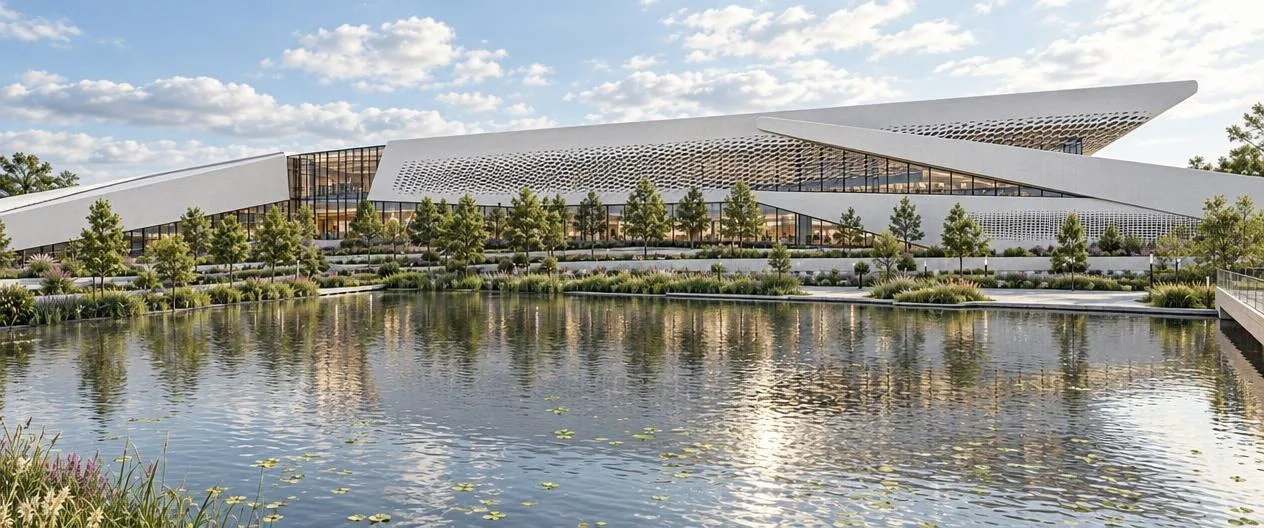
The nursing home seen across a pond

Master’s thesis · Nursing home

Green architecture and a sense of belonging

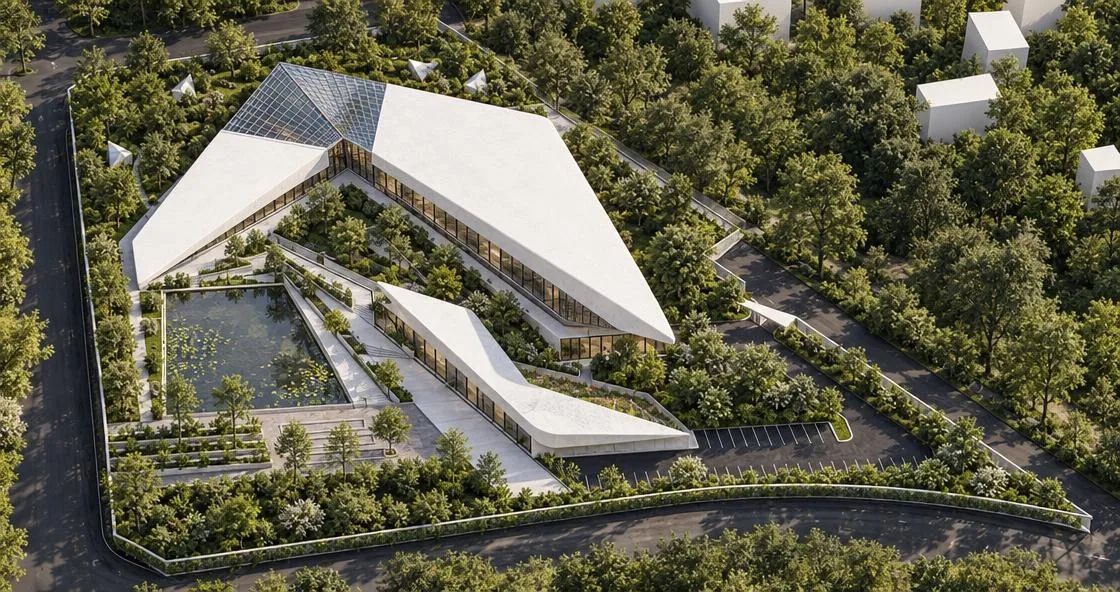
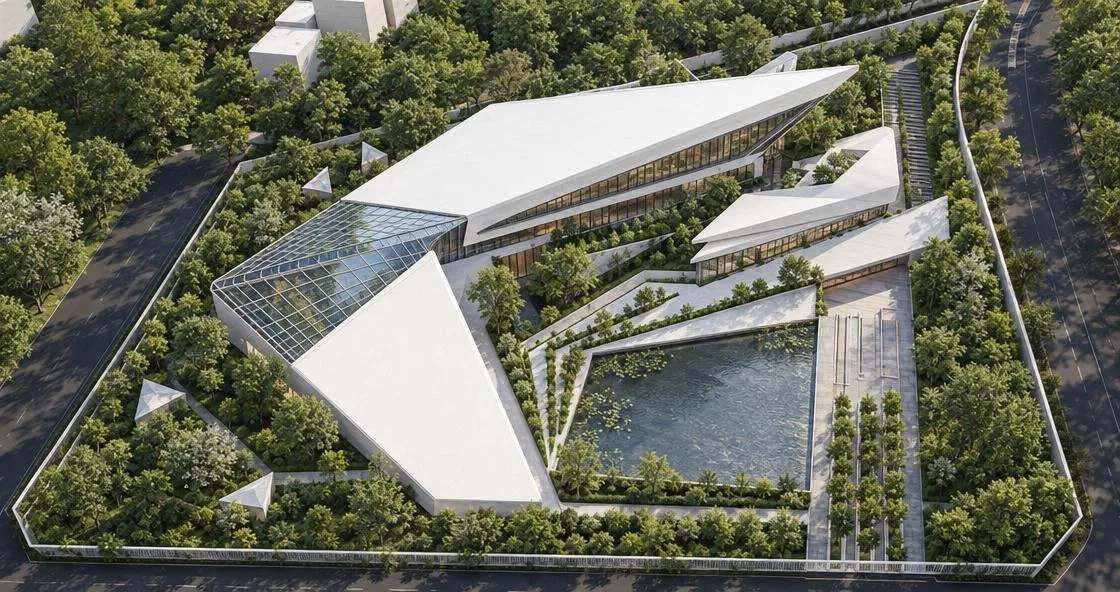
The thesis tries to restore the bond between people and nature for the residents of a nursing home, combining sustainable green design patterns with principles drawn from Feng Shui to create a sense of familiarity and belonging.
Location
Tonekabon
Year
2016
Status
Unbuilt
Materials
Reinforced concrete, white cement finish
Tools
Hand sketches, Rhino, 3ds Max
Aerial view of the nursing home
Site view of the nursing home
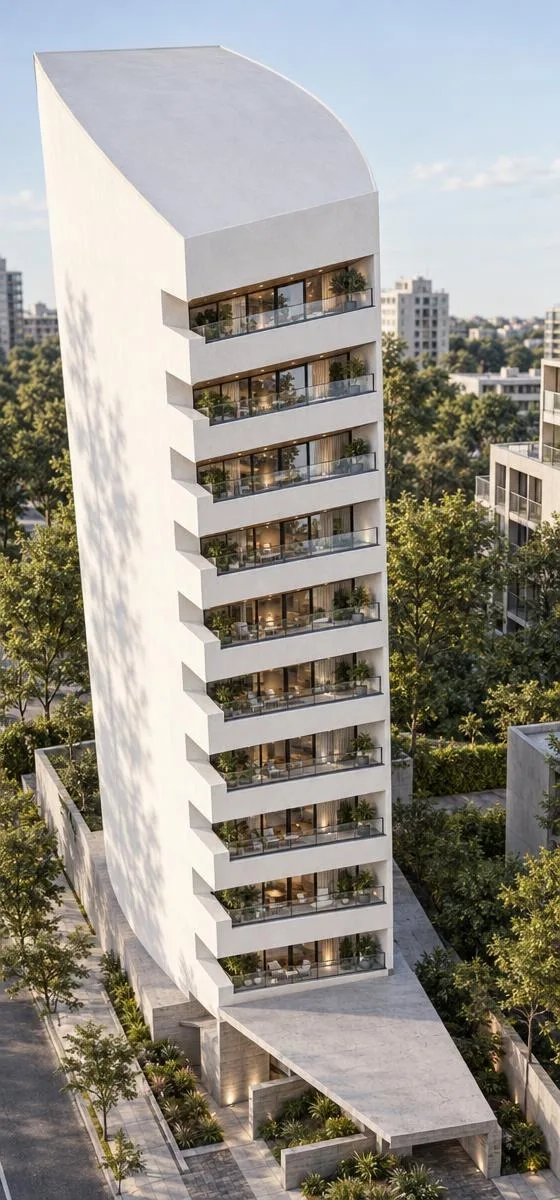
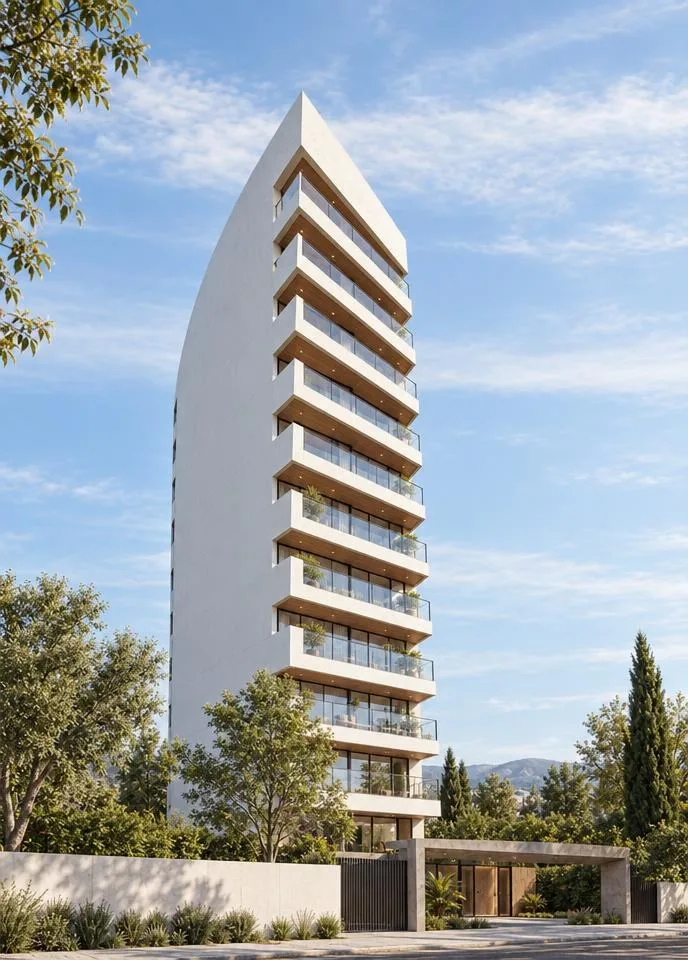
The Asgari tower

Apartment tower for Mr. Asgari

A form found by the wind and the sun

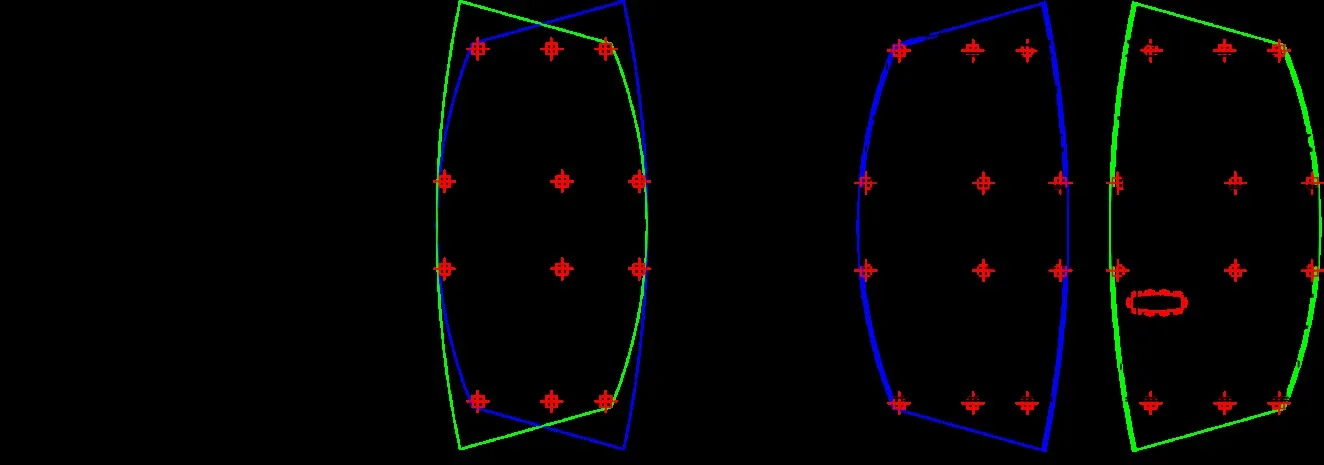
The prevailing northwest wind and the southern sun set the plan: the sun side opens up with a larger surface, the wind side becomes aerodynamic. The plan was mirrored for the ground floor and the two were blended vertically into one mass.

Location
Tonekabon
Materials
White cement over concrete, wood, exposed concrete
Tools
Hand sketches, AutoCAD, 3ds Max
The tower from street level
Plan form-finding diagram
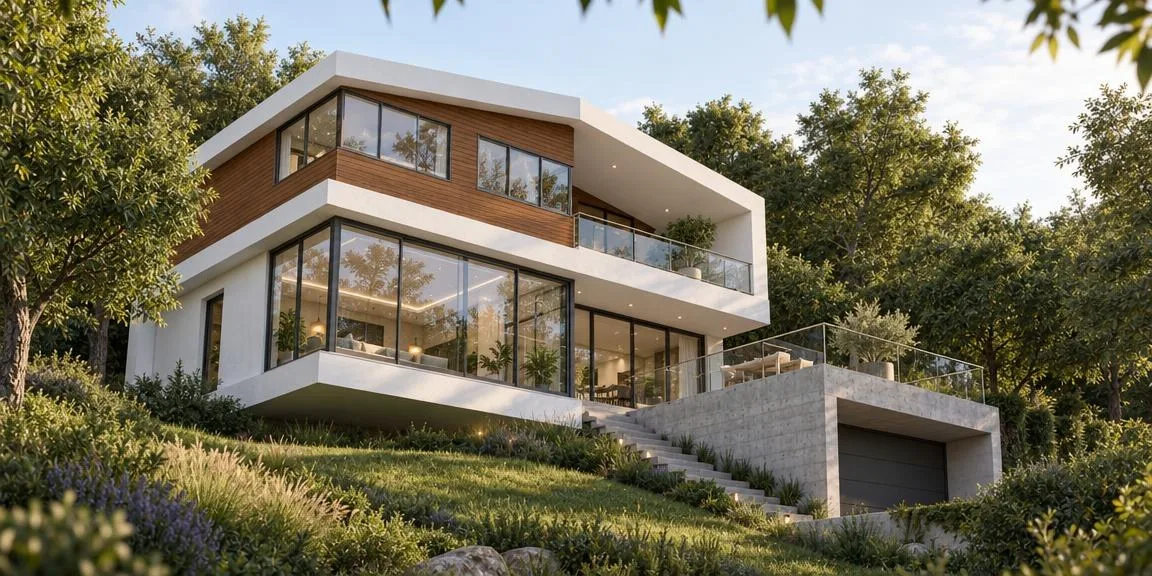
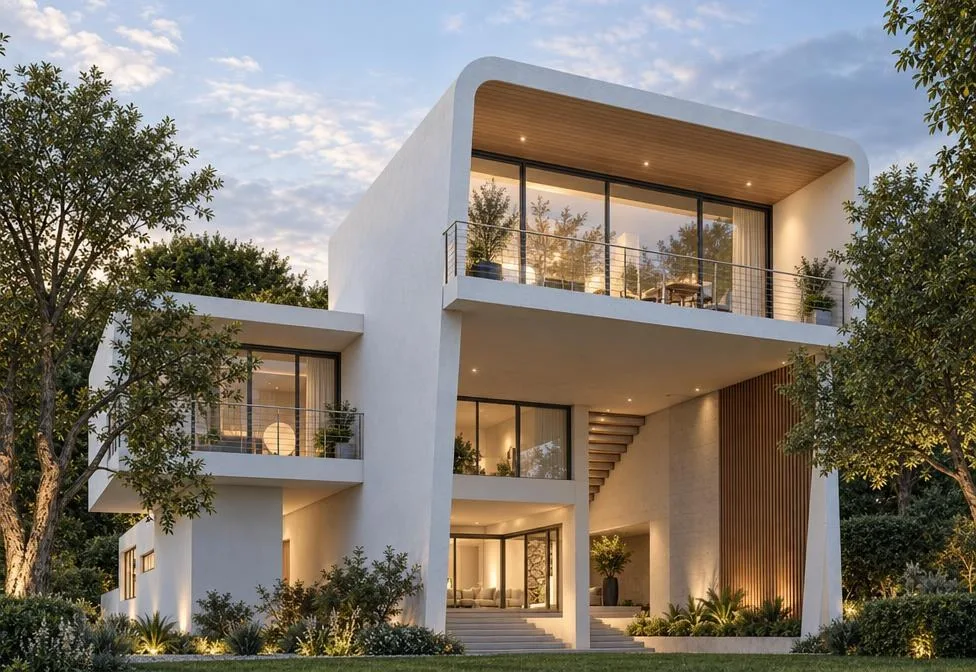
Villa for Mr. Karimi

Hillside villa

Villa for Mr. Karimi

Each space was shaped by its use, then connected through spatial-relationship diagrams. The cantilevered upper floor resolves a tight site-coverage limit against the client’s brief.

Location
Shirood, Tonekabon County
Materials
Concrete, white cement, thermo-wood
Tools
ArchiCAD, 3ds Max, V-Ray
Villa for Mr. Jahantab

Villa

Villa for Mr. Jahantab

View, landscape and climate drove the massing, developed through a series of sections; the interior was then designed inside-out with a functionalist approach.

Location
Tonekabon County
Materials
Concrete, white cement and paint
Tools
ArchiCAD, 3ds Max
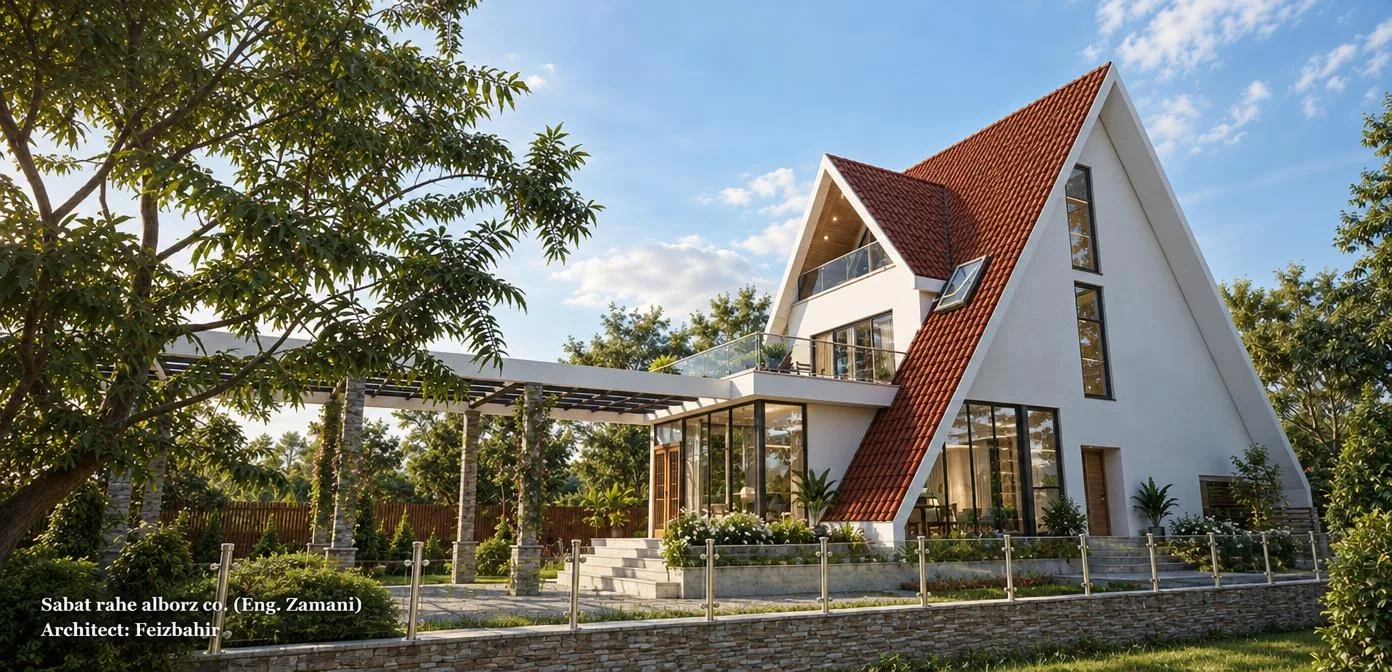
Villa for Mr. Abbasi

A-frame villa · for Sabat Rahe Alborz Co.

Villa for Mr. Abbasi

Triangular and cubic volumes, oriented by climate and views, with a functionalist floor plan.

Location
Tonekabon County
Materials
Reinforced concrete, white cement, clay roof tiles
Tools
Hand sketches, ArchiCAD, 3ds Max
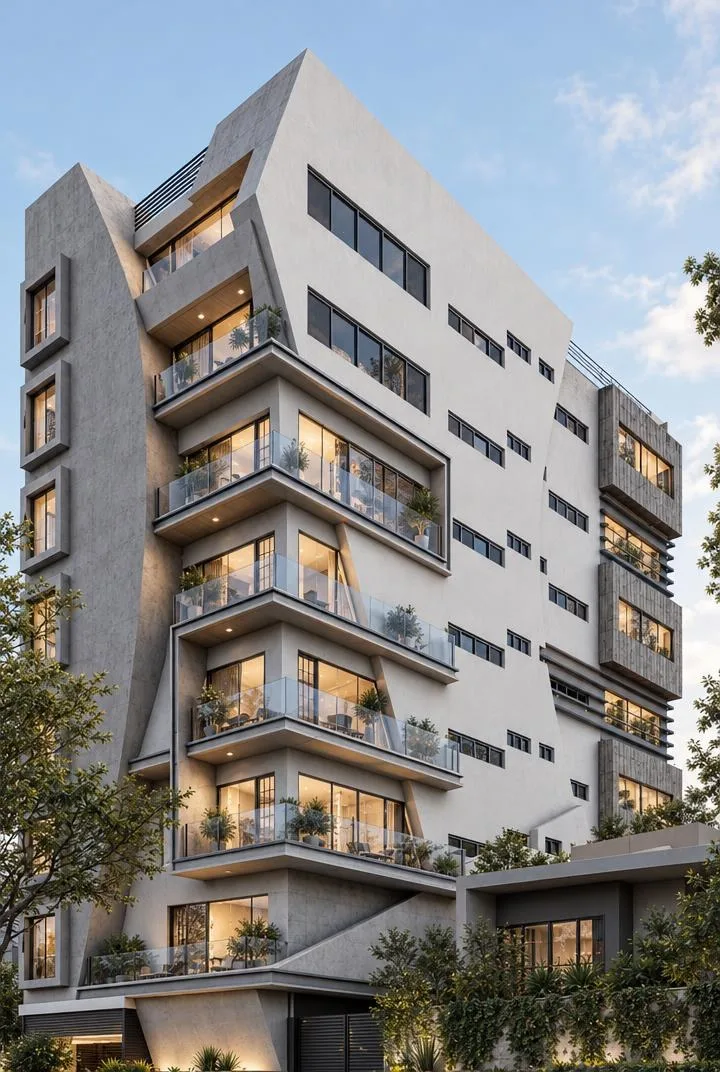
Apartment facade for Mr. Ghafari

Apartment facade

Facade for Mr. Ghafari

Folded balconies and offset volumes, finalised through changes to the plan.

Location
Tonekabon County
Materials
White cement with coloured nano-coating, exposed concrete
Tools
AutoCAD, 3ds Max
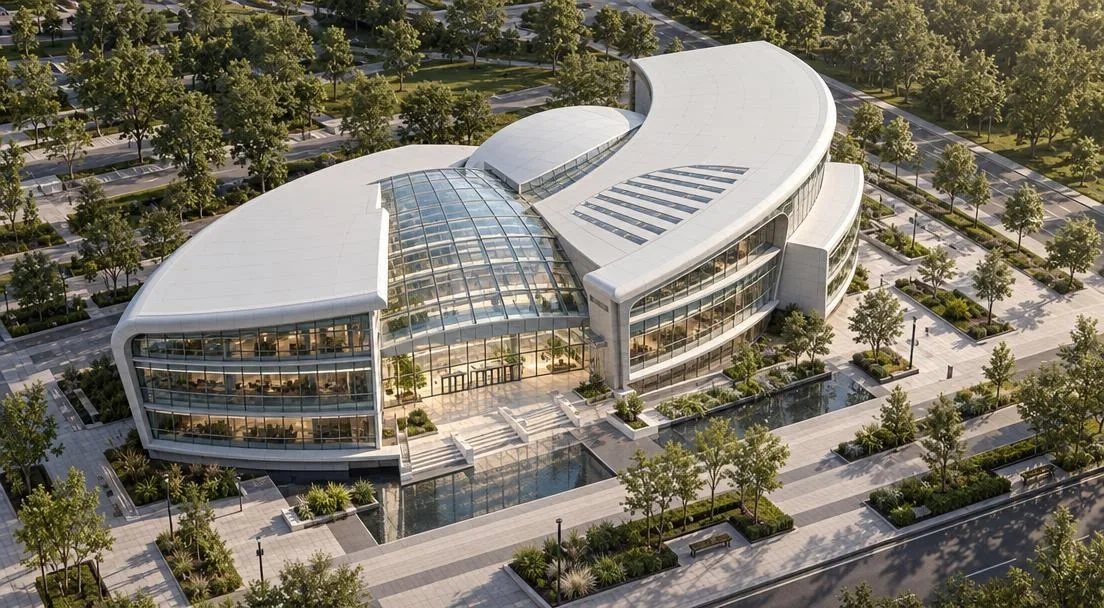
Hyper Center Khazar

Commercial building

Hyper Center Khazar

Shaped after the human eye, around the client’s wish “to be seen”: the first glance should lead to a second. A retractable roof answers the climate.

Location
Tonekabon County
Status
Unbuilt
Materials
Reinforced concrete, white composite panels, glass
Tools
AutoCAD, 3ds Max